<-- style PDP --> 54 Maple Meadows Lane, Vaughan - Att/Row/Twnhouse for lease for $3,600
  • new
  • for lease

54 Maple Meadows Lane

Vaughan, Ontario, L6A 2X5 - Maple

$3,600

  • Neighbourhood

    Maple

  • Major Intersection

    Jane St And Major Mackenzie Dr W

  • Listed Since: 1 day(s)

  • Last update: today

Overview

  • Property Type

    Att/Row/Twnhouse, 2-Storey

  • Bedrooms

    3

  • Bathrooms

    3

  • Basement

    Full

  • Kitchen

    1

  • Total Parking

    3 (1 Attached Garage)

  • Lot Size

    19.69x98.43 (Feet)

  • Taxes

    n/a

  • Type

    Freehold

Property Description

Property description for 54 Maple Meadows Lane, Vaughan

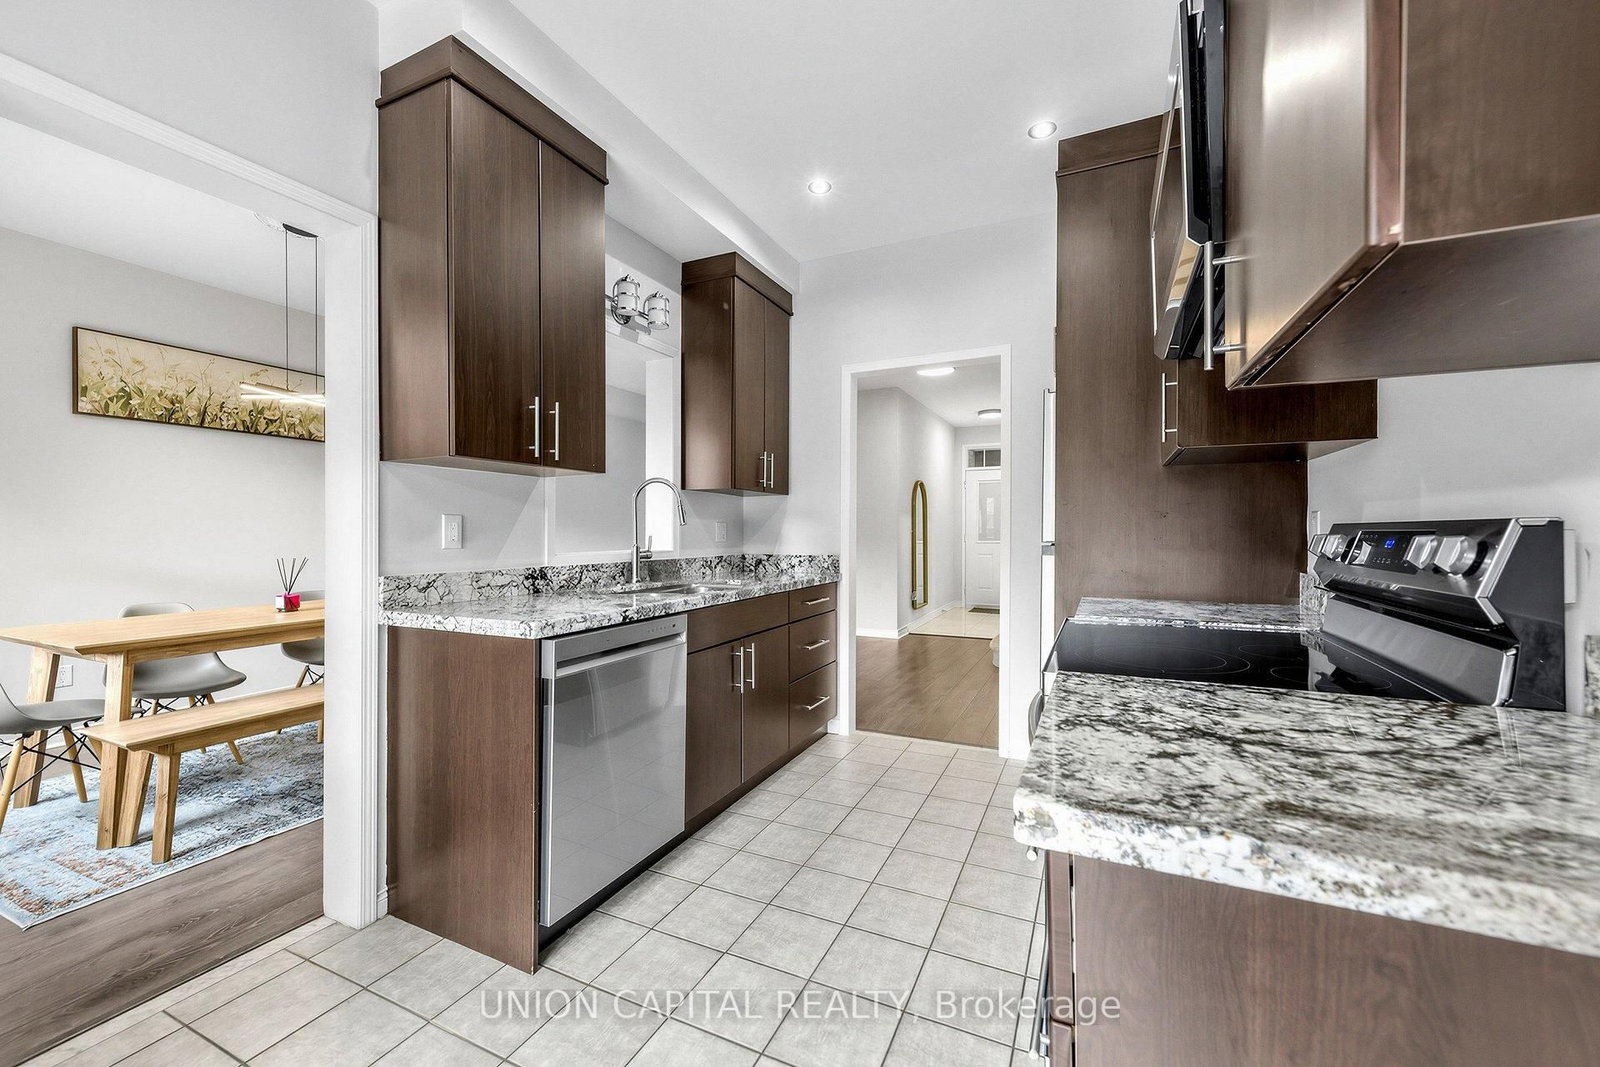
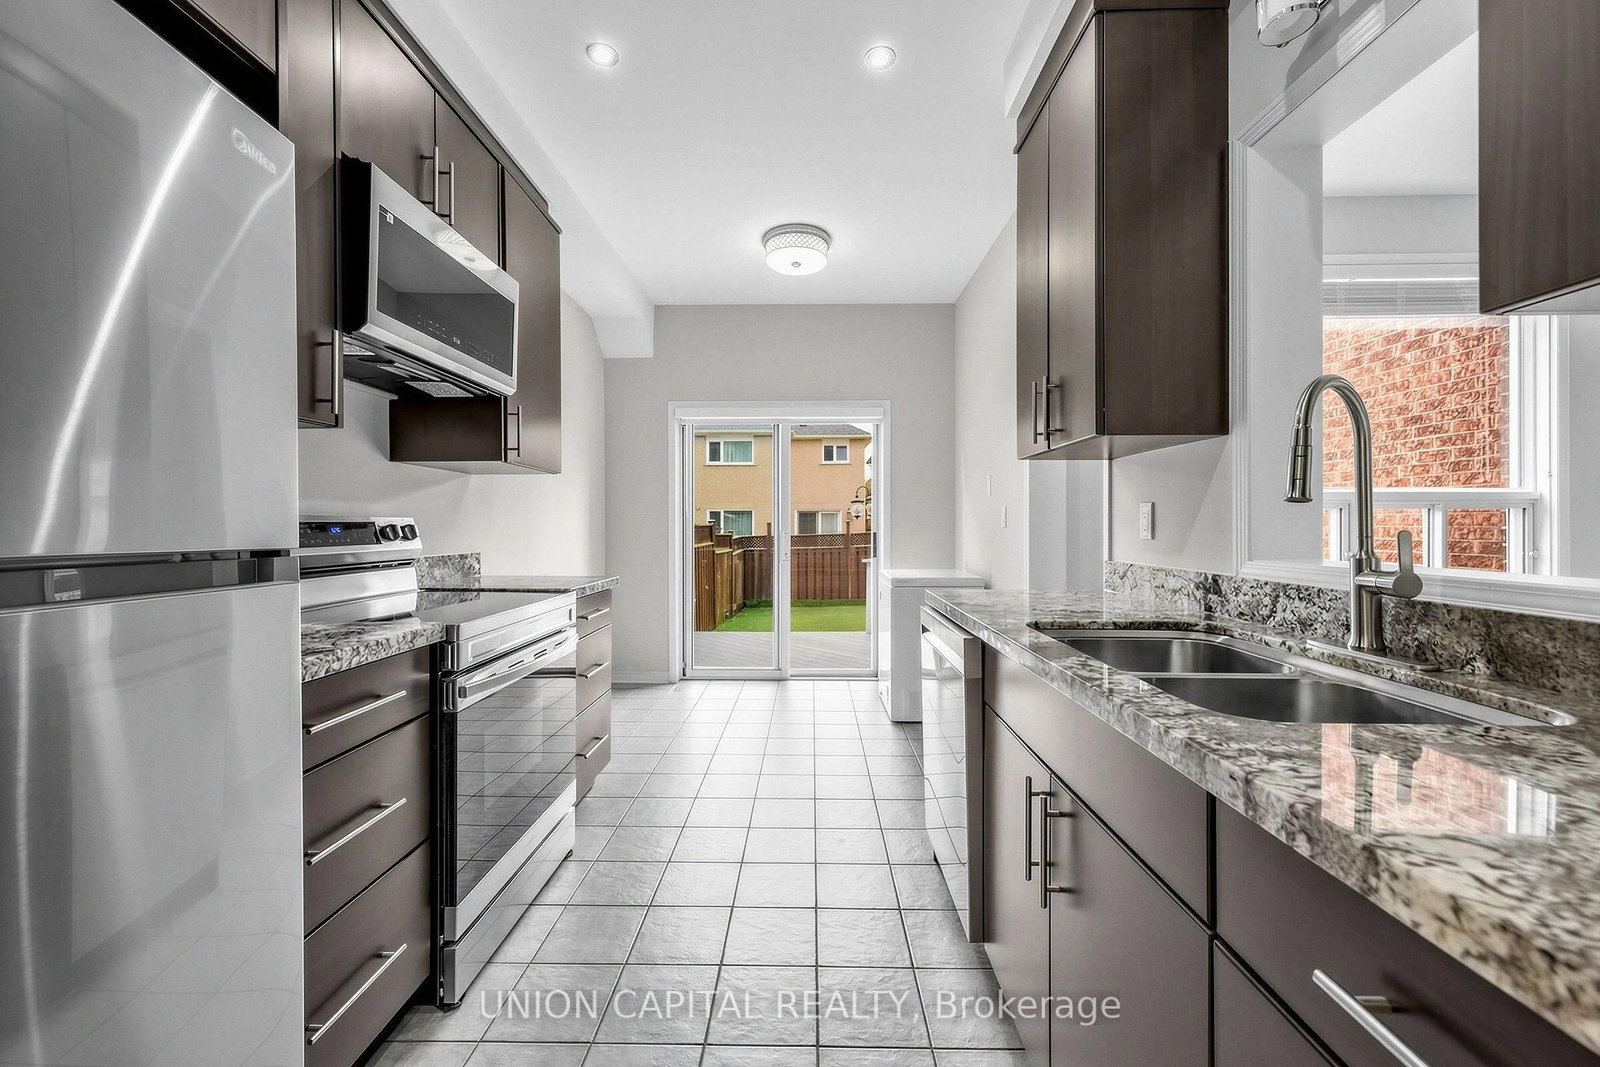
Welcome to 54 Maple Meadows Lane, a freehold townhouse on a quiet street in the heart of Maple offering approx. 1,700 sq. ft. of thoughtfully updated living space. The main floor features generous principal rooms and a highly functional layout, centred on a renovated kitchen with granite counters and SS appliances. Upstairs are three well-proportioned bedrooms, including a primary bedroom with a custom IKEA Pax closet system (2025). All three bathrooms have been renovated within the past two years, and the recently finished basement adds valuable additional living space. The home is freshly painted throughout, with all-new appliances including washer and dryer. Major updates include a new roof (2026), owned furnace (2023), A/C rental (2023), and water heater rental (2026). Outside, enjoy a freshly painted deck and a low-maintenance turf yard. Close to shopping, schools, parks, transit and Cortellucci Vaughan Hospital.

Listed by UNION CAPITAL REALTY

  • MLS #

    N14086132

  • Sq. Ft

    1500-2000

  • Sq. Ft. Source

    MLS

  • Lot Irregularities

    n/a

  • Year Built

    Available Upon Request

  • Pool

    None

  • Drive

    Mutual

  • Garage

    Attached, 1 spaces

  • Total Parking

    3

  • Family Room

    Y

  • Den

    Y

  • Exterior

    Brick

  • Fireplace

    N

  • Roof

    Shingles

  • Foundation

    Poured Concrete

  • Elevator

    n/a

  • Water View

    n/a

  • Laundry Level

    n/a

  • Heat

    Forced Air

  • A/C

    Central Air

  • Water

    Municipal

  • Water Supply

    n/a

  • Sewers

    Sewers

  • Central Vac

    N

  • Living

    5.7 x 3.2 ft Main level

    Laminate, Open Concept

  • Dining

    3.0 x 6.3 ft Main level

    Laminate, Open Concept

  • Kitchen

    4.5 x 2.5 ft Main level

    Laminate, Granite Counter, Stainless Steel Appl

  • Primary

    4.6 x 3.7 ft Upper level

    Window, Closet

  • 2nd Br

    2.7 x 1.36 ft Upper level

    Window, Closet

  • 3rd Br

    2.9 x 3.4 ft Upper level

    Window, Closet

  • MLS #

    N14086132

  • Sq. Ft

    1500-2000

  • Sq. Ft. Source

    MLS

  • Lot Irregularities

    n/a

  • Year Built

    Available Upon Request

  • Pool

    None

  • Drive

    Mutual

  • Garage

    Attached, 1 spaces

  • Total Parking

    3

  • Family Room

    Y

  • Den

    Y

  • Exterior

    Brick

  • Fireplace

    N

  • Roof

    Shingles

  • Foundation

    Poured Concrete

  • Elevator

    n/a

  • Water View

    n/a

  • Laundry Level

    n/a

  • Heat

    Forced Air

  • A/C

    Central Air

  • Water

    Municipal

  • Water Supply

    n/a

  • Sewers

    Sewers

  • Central Vac

    N

  • Living

    5.7 x 3.2 ft Main level

    Laminate, Open Concept

  • Dining

    3.0 x 6.3 ft Main level

    Laminate, Open Concept

  • Kitchen

    4.5 x 2.5 ft Main level

    Laminate, Granite Counter, Stainless Steel Appl

  • Primary

    4.6 x 3.7 ft Upper level

    Window, Closet

  • 2nd Br

    2.7 x 1.36 ft Upper level

    Window, Closet

  • 3rd Br

    2.9 x 3.4 ft Upper level

    Window, Closet

Thinking of Selling?

Find Out Your Home’s Value in Today’s Market!

No Email or Signup is required to view your home estimate.

estimate your home value

Contact Manoj Kukreja

Sales Representative,
Century 21 People’s Choice Realty Inc.,
Brokerage
(647) 576 - 2100

Manoj profile avatar

Property History

Property history for 54 Maple Meadows Lane, Vaughan

This property has been sold 5 times before. Create your free account to explore sold prices, detailed property history, and more insider data.

Sign In / Register

Inventory Graph

10 9 8 7 6 5 4 3 2 1 0 1 Months of inventory SELLER'S Market BALANCED Market BUYER'S Market

Thinking of Selling?

Find Out Your Home’s Value in Today’s Market!

No Email or Signup is required to view your home estimate.

estimate your home value

Contact Manoj Kukreja

Sales Representative, Century 21 People’s Choice Realty Inc., Brokerage
(647) 576 - 2100

Manoj profile avatar

Recent Sold Listings in Maple, Vaughan

Popular Cities